Get $1,798 Cash Back
54 GARDEN AVENUE, Brampton (Brampton West) — listed at $719,000. Earn buyer cashback at closing. No catches, just more money in your pocket.
(STEP INSIDE) Walk into the foyer & the house starts working for you. Ceramic underfoot, a closet for the coats & a door straight through to the garage for the days the weather wins. Detached, with 3 bdrms up, a rec room with a wood-burning fireplace below & a backyard you can see from the family room. It's a layout that fits how a family actually moves through a day. (MAIN LEVEL) The kitchen has ceramic flooring, a double sink, stove with hood range, dishwasher & fridge, so the morning routine has everything in reach. The dining room has hardwood & a walkout to the backyard, so dinner can spill outside when the weather agrees. The open-concept family room has hardwood too & looks out over the backyard. That means you can watch the yard from the sofa. A 2pc powder room with ceramic flooring is handy for guests. (UPPER LEVEL) The primary bdrm has a walk-in closet & its own 4pc ensuite, a quiet place to close the door on the day. Bdrm 2 has laminate flooring & a double closet. Bdrm 3 has carpet & a double closet. The two share a 4pc main bath with ceramic flooring. Storage in every bedroom is the kind growing kids will test. (BASEMENT) The L-shaped rec room has a wood-burning fireplace, the kind of room that earns its keep on a cold November night. A den gives you space for a home office or a quiet corner. Between the two, everyone has room to spread out. Laundry is down here too, with washer, dryer & tub, combined with the utility room.(LOCATION)Burton Park is a 3 min walk, with Armbro Park & Tara Park about 5 min away. Within a 20 min walk are 4 playgrounds, 3 trails, 3 ball diamonds, 2 tennis courts & a sports field, so weekends are easy to fill. Catchment schools include Glendale PS, Beatty-Fleming Sr PS & David Suzuki SS, plus French-language options. The nearest bus stop is a 4 min walk & the Brampton rail stop is 18 min. Brampton Civic Hospital is within 7 km. (id:60164)
| Room | Level | Dimensions |
|---|---|---|
| Foyer | Ground level | 3.281 x 1.466 meters |
| Recreational, Games room | Basement | 8.024 x 3.009 meters |
| Den | Basement | 2.815 x 2.597 meters |
| Laundry room | Basement | 7.686 x 2.723 meters |
| Kitchen | Ground level | 3.839 x 2.522 meters |
| Dining room | Ground level | 3.021 x 2.608 meters |
| Family room | Ground level | 4.781 x 3.244 meters |
| Partial bathroom | Ground level | 2.201 x 0.833 meters |
| Primary Bedroom | Second level | 4.955 x 4.466 meters |
| Bathroom | Second level | 2.721 x 1.585 meters |
| Bathroom | Second level | 2.751 x 1.042 meters |
| Bedroom 2 | Second level | 3.678 x 2.734 meters |
| Bedroom 3 | Second level | 3.65 x 2.578 meters |
Is there air conditioning?+
Yes — central air conditioning cooling is in place.
Is 54 GARDEN AVENUE a good fit for a growing family?+
With 3 bedrooms and 3 bathrooms, there's room for kids plus a guest room or home office. The 2-storey layout keeps living and sleeping areas separated.
What's the parking situation?+
This property includes 3 spaces — Garage.
Does it have a basement, and is it finished?+
Yes — Finished, N/A. A finished basement adds meaningful living space beyond the listed square footage.
What are the ongoing costs beyond the mortgage?+
Budget for annual property taxes of $5,076.19, heating is forced air, natural gas. Always verify the latest figures with your agent before making an offer — these change yearly.
How is the home heated? Is it efficient?+
Heating is forced air, natural gas. Gas heating is generally the most cost-efficient option in Ontario winters.
Ask About This Property
Nearby Places
Searching nearby places…
Benchmark price · Updated 2026-09
Year over year
Past 10 years
Similar listings
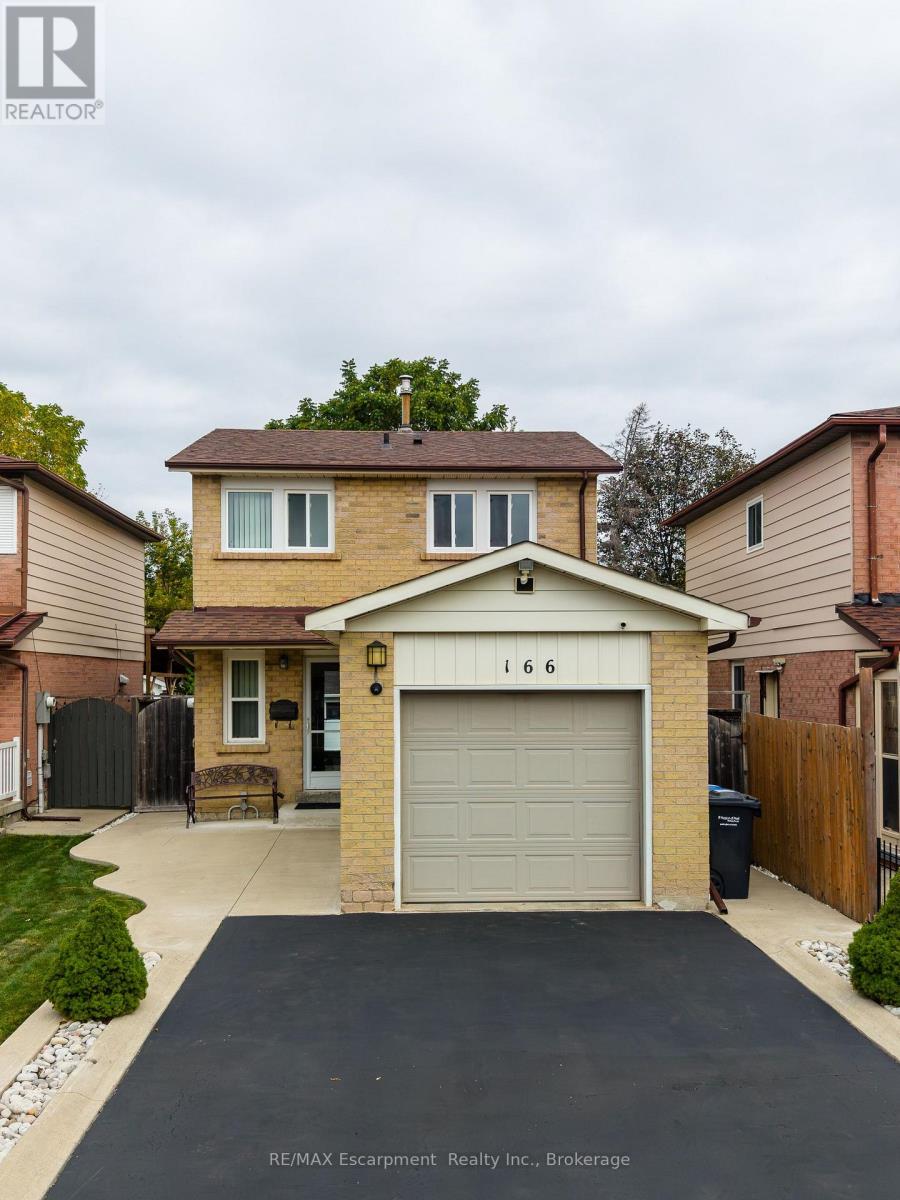
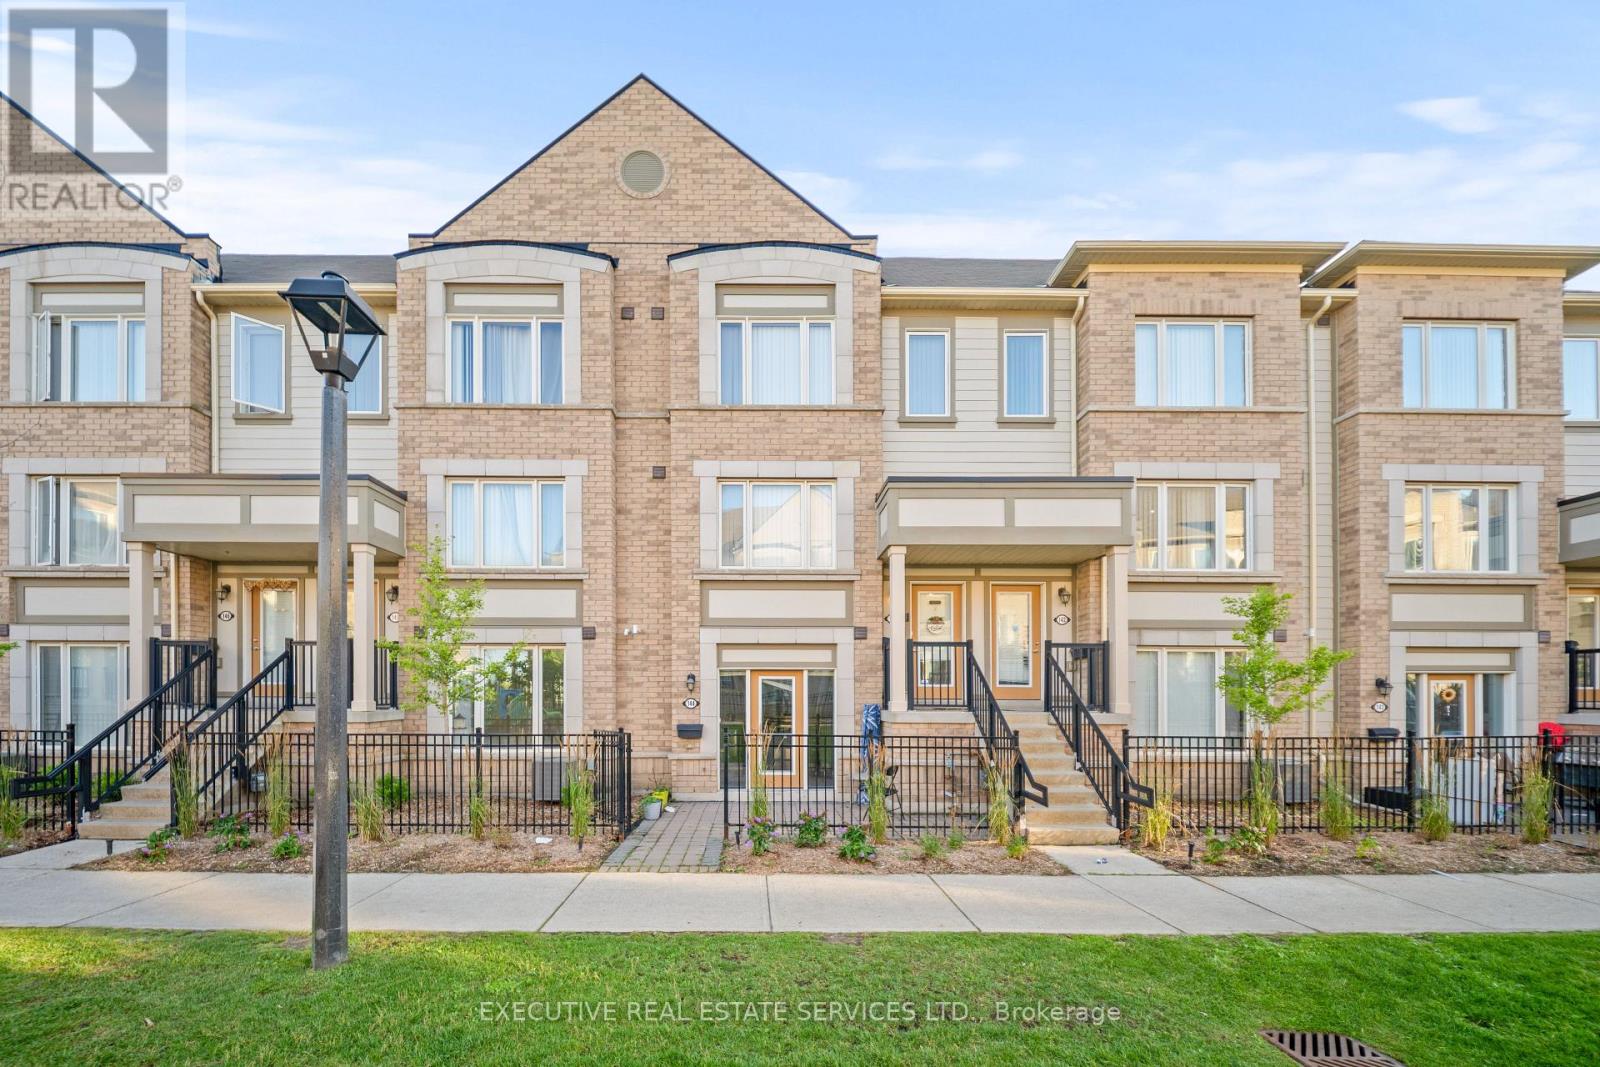 For Sale102 days25
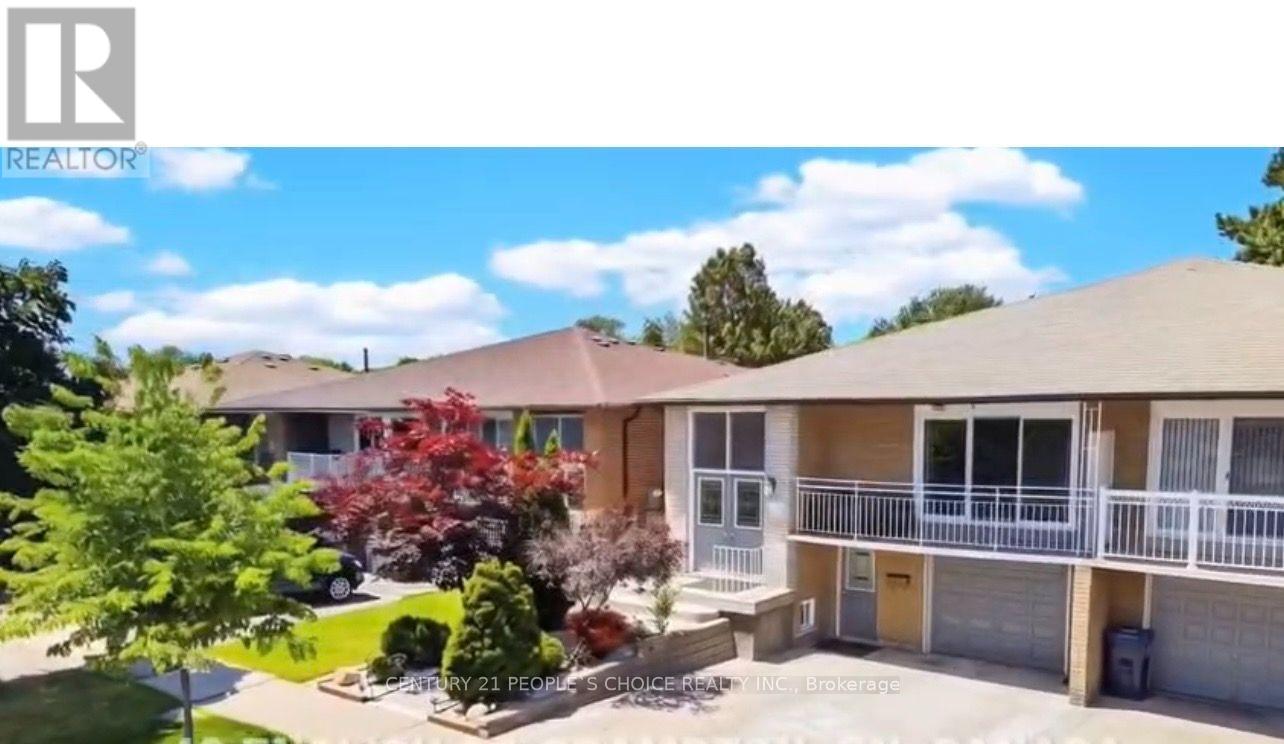
 For Sale87 days11
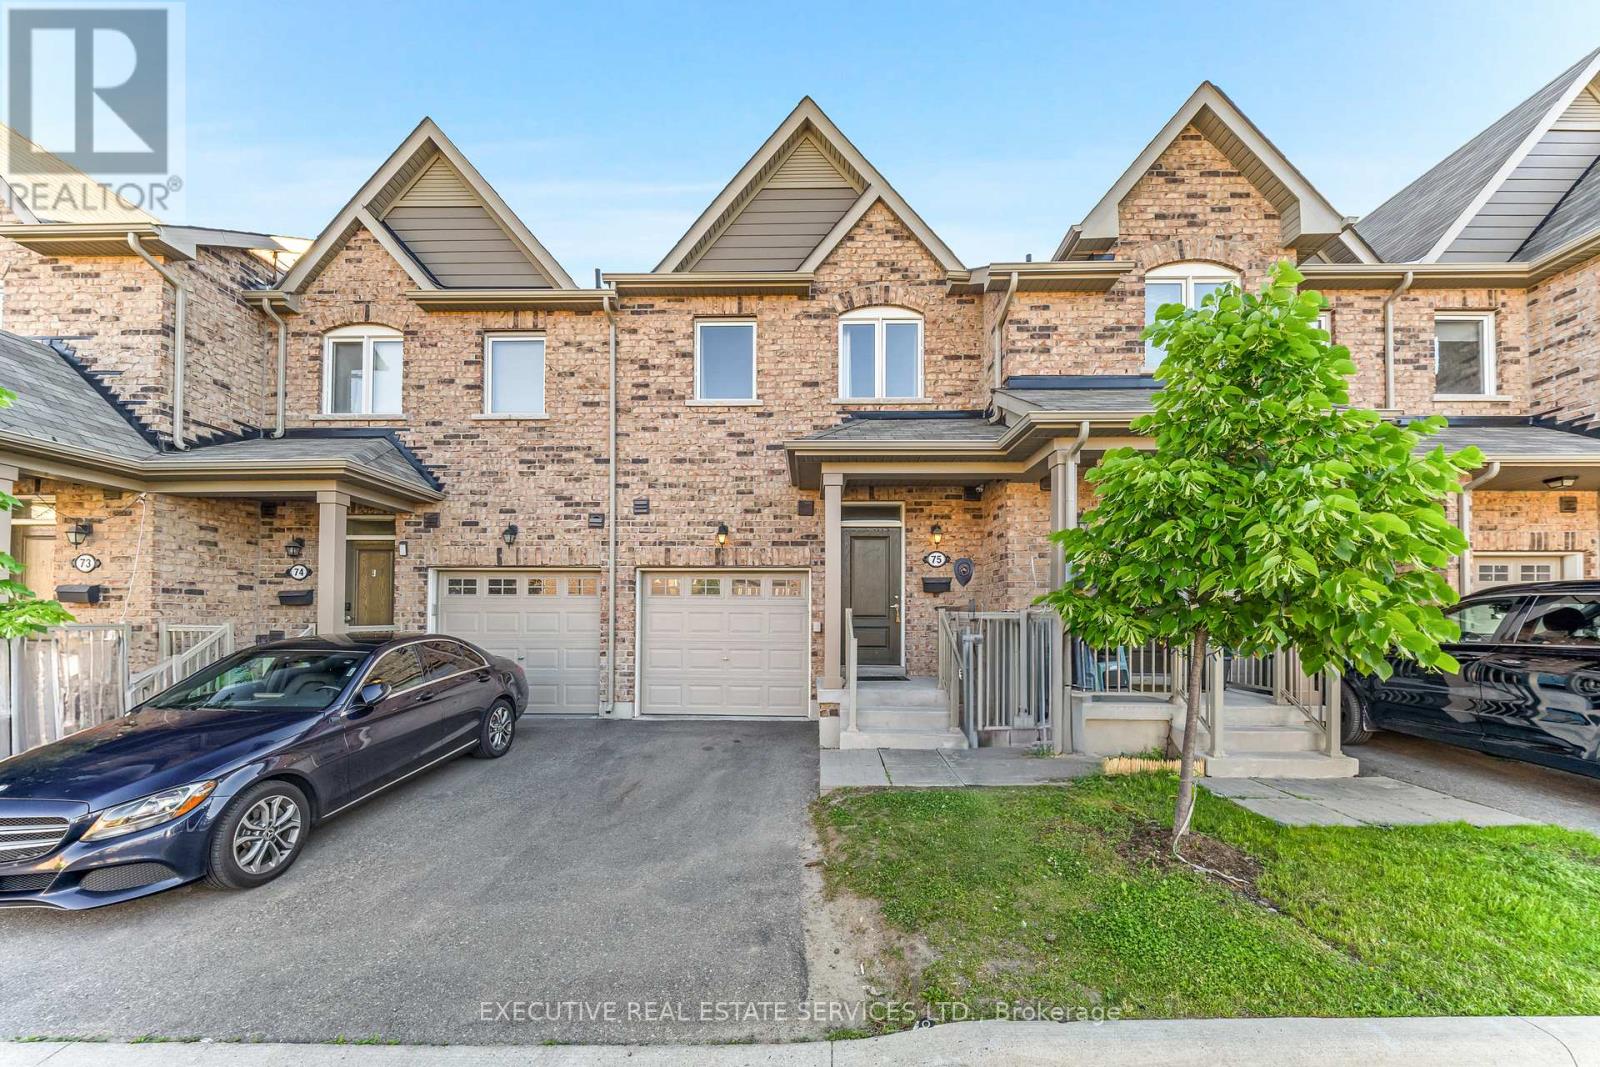
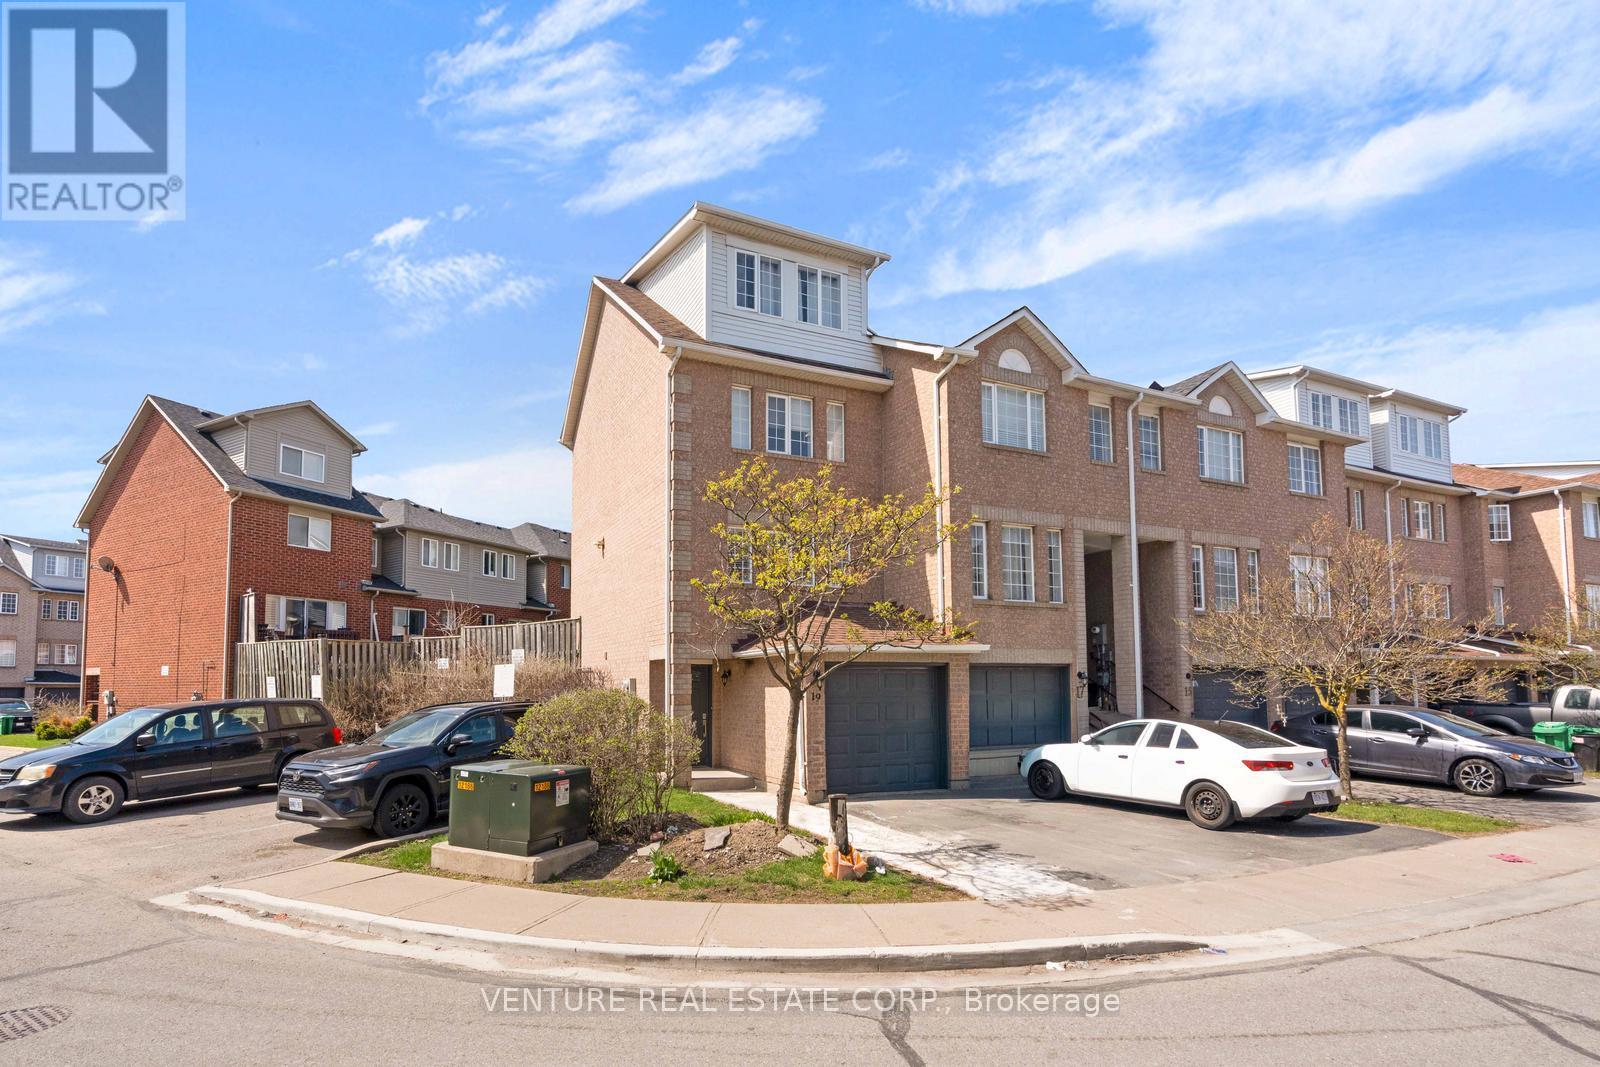 For Sale190 days23
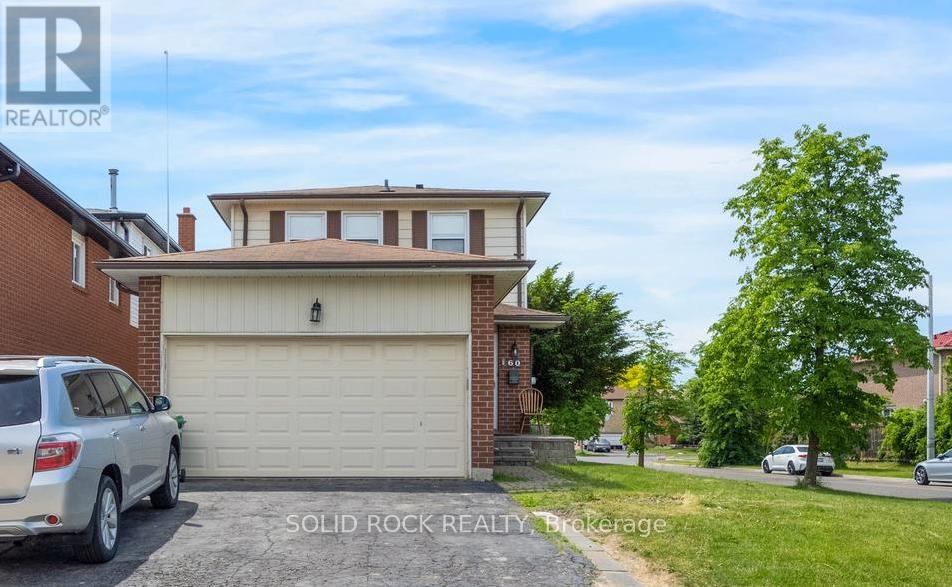
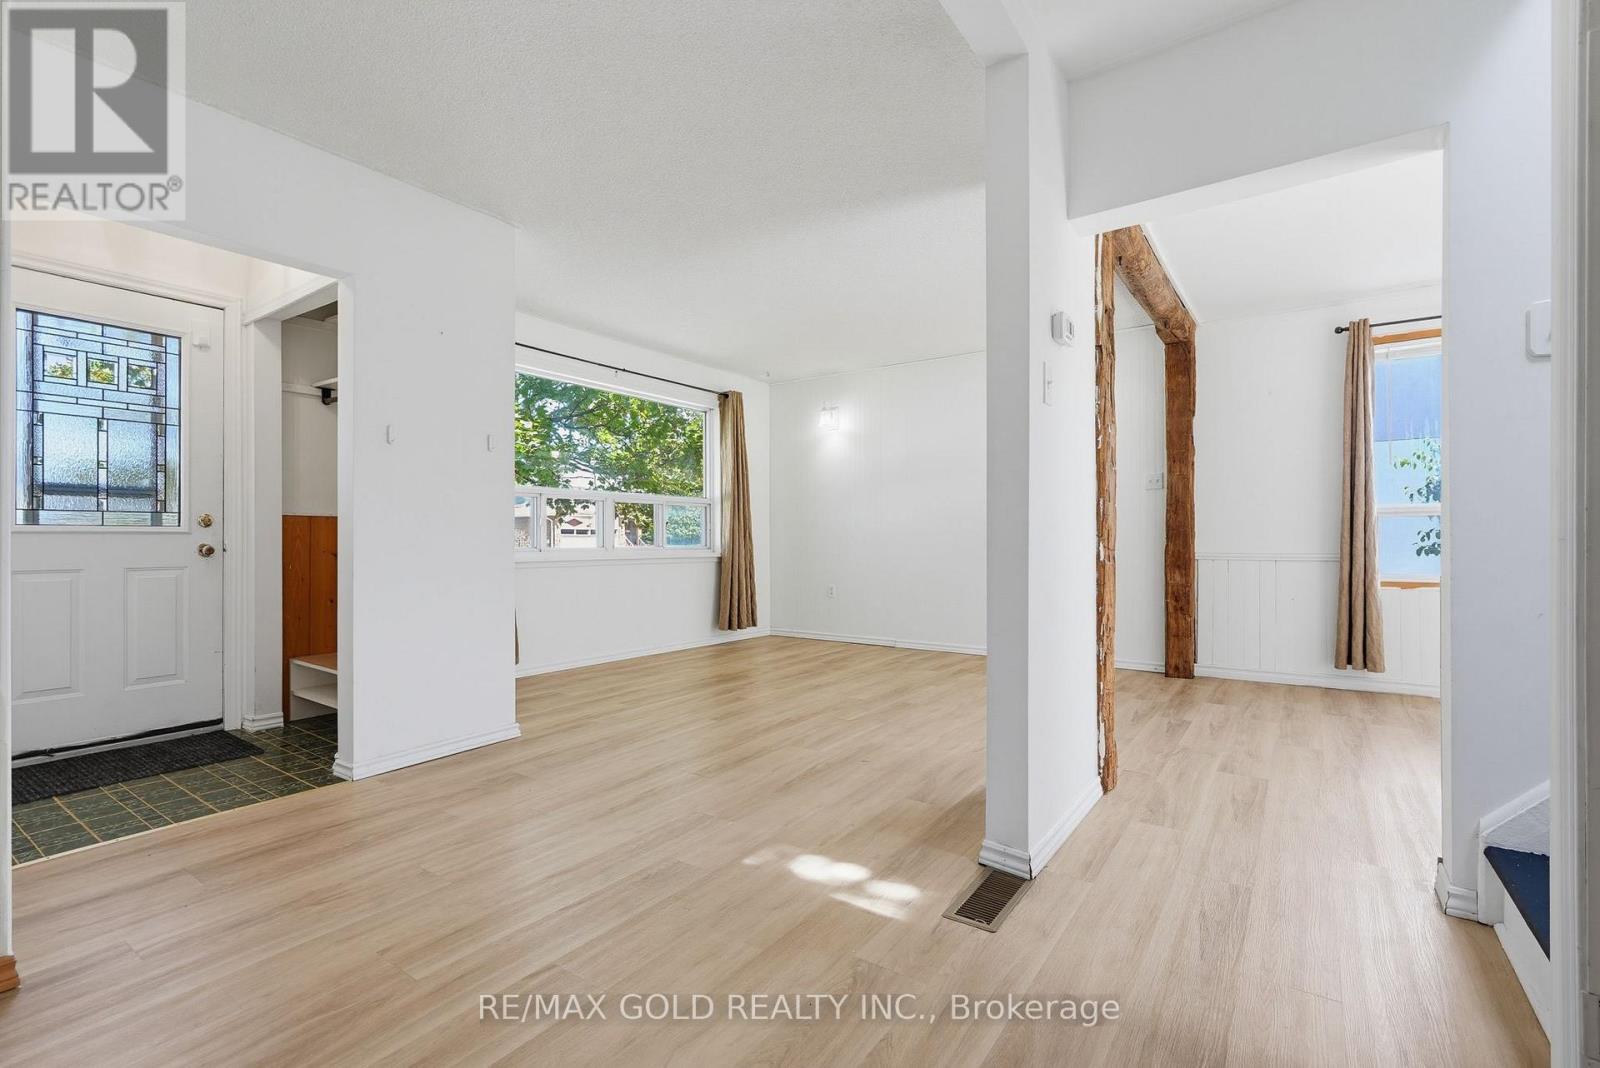 For Sale13 days28

The listing data above is provided under copyright by the Canadian Real Estate Association. While the information is considered reliable, its accuracy is not guaranteed by the Canadian Real Estate Association or getsetsold.ca. Neither getsetsold.ca nor its affiliates make any representations or warranties, express or implied, regarding the accuracy or completeness of the information presented here.